
Design Notebook #5
My Imaginary Home
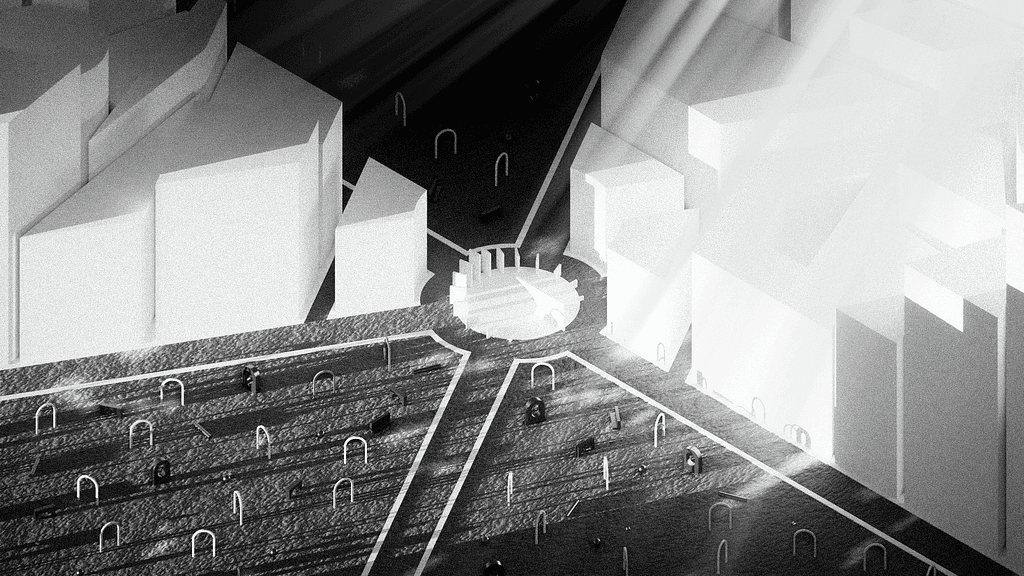
If you could build your dream home without constraints (financial, social), what would it look like?
We root ourselves in our experiences and beliefs, and for the majority of people, their “home” plays a big role in shaping their mind. By “home”, we default to the definition of “the spaces and people we grew up around”; our family, friends, hometown, school…
But what if we connected the idea of a home to something more introspective?
Whenever I feel displaced by change and challenges, my approach has been to construct a “home” inside my head; a home where, if we had no restrictions financially or socially, how would it look?
This became an exercise: if we could live anywhere in the world and build our own house completely by our own design, what would that look like for me? This is a way of clarifying my priorities: what are things that I would certainly want to be an element of my day-to-day life and what is something that no longer sparks joy?
Let me lead you on a tour of my ideal home.
Basement: a 360 degree movie theatre / screening room with tatami flooring. This is a multi-purpose room where I can sit and watch a movie, or use as an immersive experience room where I could simulate camping on the peak of a mountain, or navigating the deep sea inside a submarine.
First Floor: Brutalist living room with nothing but a soft, large sofa. I rarely spend time in my living room, and when I do, it’s usually to take a nap under the sun. When the natural light casts through the rigid concrete walls as sharp rays of warmth, it makes that singular soft object — the sofa — feel like a safe haven against the bold, heavy presence of porous concrete. The contrast here makes this the ideal living room for napping.
Second Floor: Mid-century modern bedroom + study. I am guilty of frequently doing work on my bed, so this bedroom will be made up of mattresses wrapping around the entire floor, with a cutout at the center of the room for a desk. Sometimes I get a hit of inspiration at the strangest hours. I need a table to jot them down. I am also guilty of bringing food & drinks into the bedroom…
Third Floor: Art Lab 1 (yes, I need more than one floor for art) with steel frames intentionally exposed, and with frosted glass/plexiglass partitions for different spaces on this floor. The partitions would define the boundaries of distinct artistic practices: riso printing/printmaking in one corner, oil painting in a second corner, small-scale crafts (i.e. sewing, 3D printing) in the third, and a computer lab for computational/graphic/product design in the last.
Fourth Floor: The sunken-style library with fine-grain wood. This “library” would serve as a repository for books and artifacts alike. From books to paintings, crafts, delicate tools, to things with collectible value, I would use this room to keep track of both what I’ve consumed within this world (knowledge, skills, ideas, etc.), and also what I’ve created.
Fifth Floor: Art Lab 2 (Heavy duty) — my favorite courses back in architecture school were all extremely hands-on. I cast concrete using XPS foam with friends, powder-coated my own metal candle stack, band-sawed my own rulers, and molded small sculptures using resin. It was something that required my complete attention, and I am incredibly captivated by physical mediums to this day. This art lab would be used precisely for heavy-duty physical fabrication. I would have a tool station, power tools, material shed, clay area with a kiln, and a fume hood.
If this tour gave you a clearer picture of who I am, then the exercise worked. You’ve gotten a glimpse into my priorities, my design philosophy, and my ideal way of living. You’ve been welcomed into my internal home.
The next time you’re looking to truly get to know a creative person, skip the small talk. Ask them: “If you could design a house with zero real-world limitations, what would you build?”
(P.S. You might have noticed there’s no kitchen. As a busy student who rarely cooks, I decided to spare the square footage for now!)